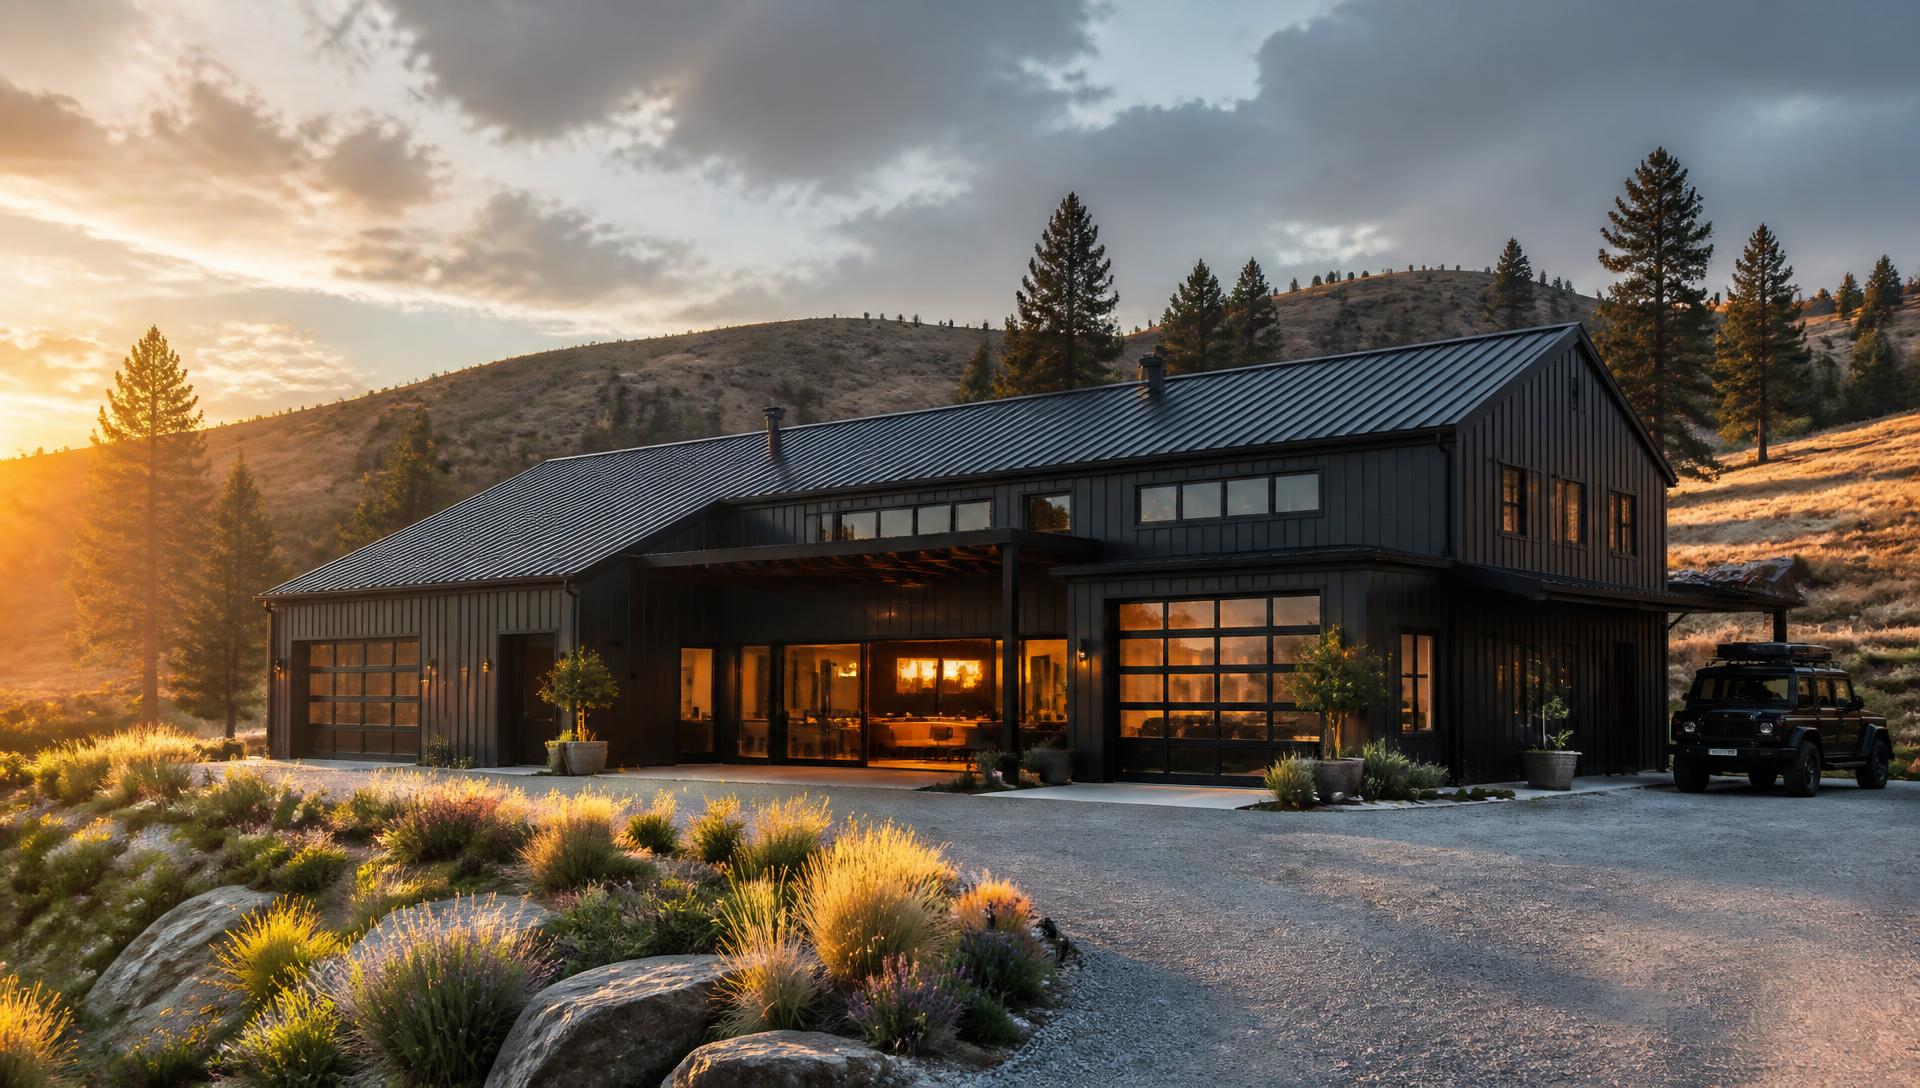
Barndominiums
Combined living and shop space built as one structure, laid out around how you plan to use the building.
Structures & Metal Buildings
Custom barndominiums, homes, and metal buildings — planned, framed, and finished by one contractor.
Overview
JRO Construction builds custom barndominiums and homes, metal buildings including pre-engineered (PEMB), red iron, and tube steel framing, along with post-frame buildings, garages, workshops, and concrete slabs.
Every project starts with personalized planning, and one contractor manages the work from the first conversation through completion — so you always know who to call.
What We Build
Combined living and shop space built as one structure, laid out around how you plan to use the building.
New residential construction planned around your property, site conditions, and design preferences.
Detached and attached garages sized for vehicles, equipment, and storage.
Functional workshop buildings with layouts designed around your tools, trade, or hobby.
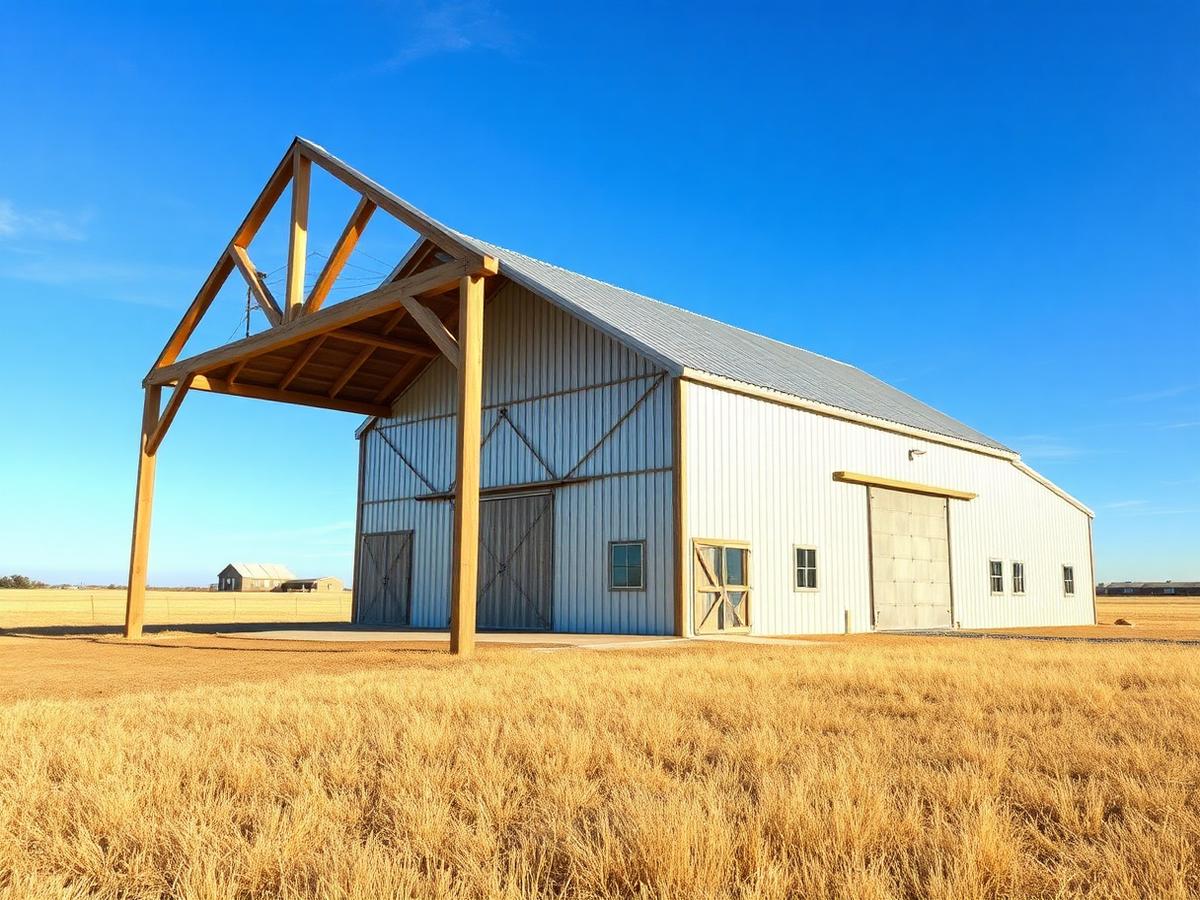
Post-frame construction for efficient, open-span buildings on acreage and rural properties.
Square tube steel framing for straight, durable structures with clean lines.
Engineered metal building packages assembled and finished to your requirements.
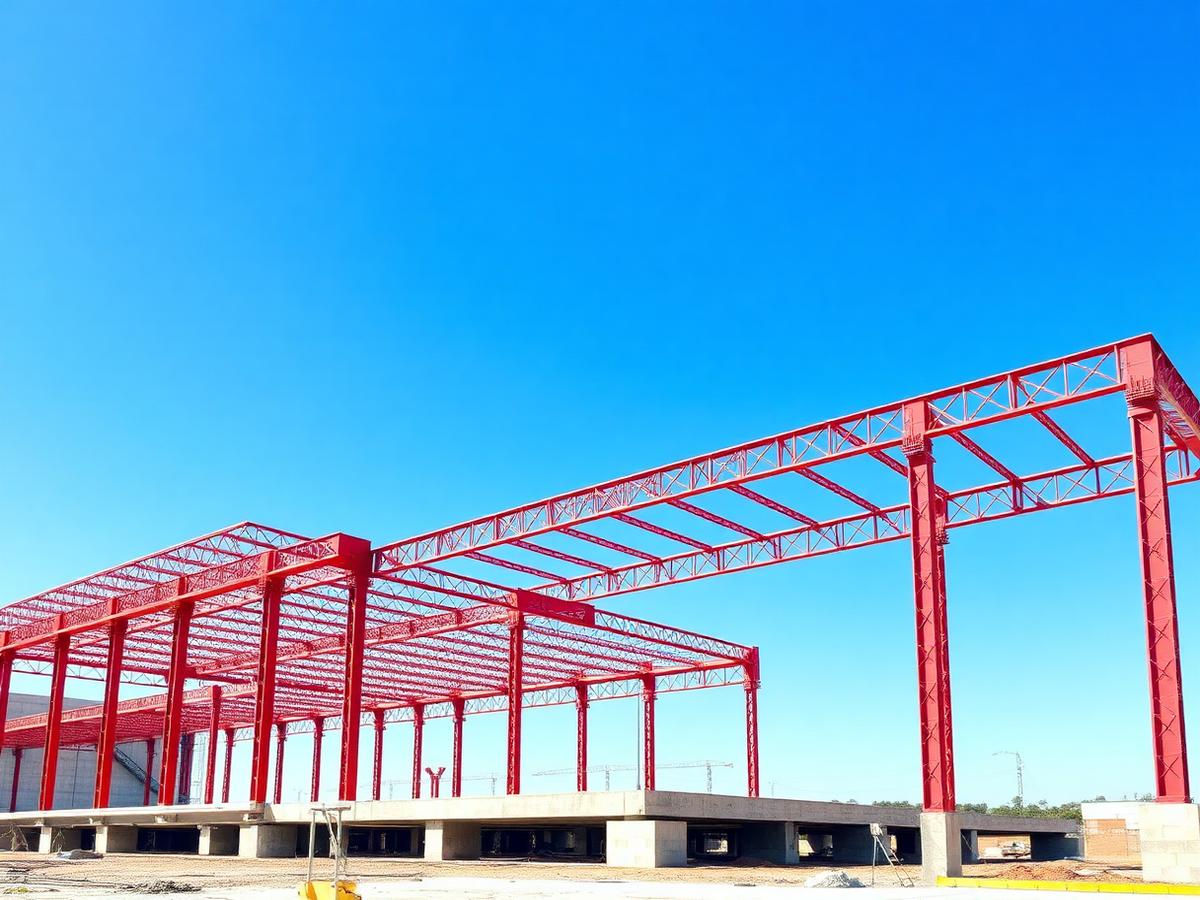
Red iron structural steel framing for larger clear-span buildings.
Site work and concrete slabs prepared as the foundation for your new structure.
Customization
Sizing, layout, framing type, and finishes are planned around your site, your goals, and how you intend to use the building. If you have sketches, plans, or reference photos, send them with your quote request.
Our Process
A straightforward path from your first conversation to the day you start using your new space.
Start by telling us what you want to build, where you're building it, and what you need the space to accomplish.
Discuss your project requirements, structure or hardscape type, design preferences, and other important details.
Move forward with construction with a focus on quality, communication, and dependable execution.
Complete your project and put your new structure or outdoor space to use.
FAQ
Tell us what you're planning and take the first step toward your new project.